Façade · Insulation · One Panel

Insulated decorative wall panels, produced to your project configuration

Factory-composited panels that combine a finished facing — natural stone, ceramic slab or coated calcium-silicate — with thermal insulation in one board. Review the facing, core and adhesive-plus-anchor fixing together for new builds and façade renovation.

2002Founded — 20+ years in façade panels
30+Patents (China) & standards participation
~100Completed projects across China
R&D + PlantDevelopment, production & installation know-how
The Product

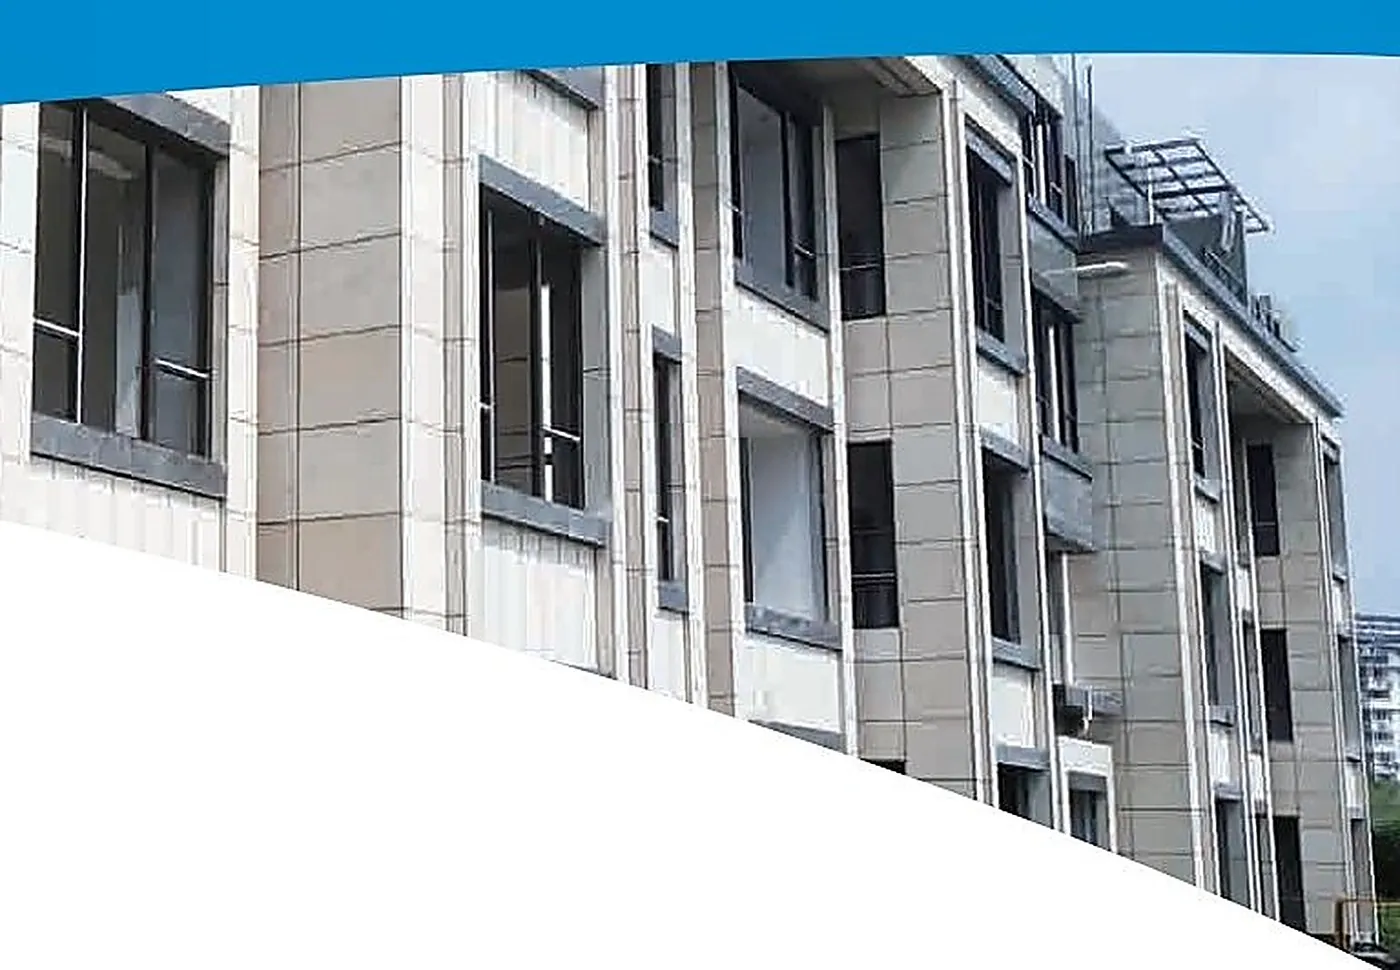
One panel: finished facing + insulation, laminated in the factory

An HUATONG panel is a composite board. The decorative facing and the thermal core are bonded under factory quality control, then installed on the wall with a combined adhesive-and-mechanical-anchor method. One trade, one operation — instead of separate cladding and insulation works.

  • Finished facing outdoors: 6–8 mm ceramic slab, 8–10 mm natural stone or coated calcium-silicate board
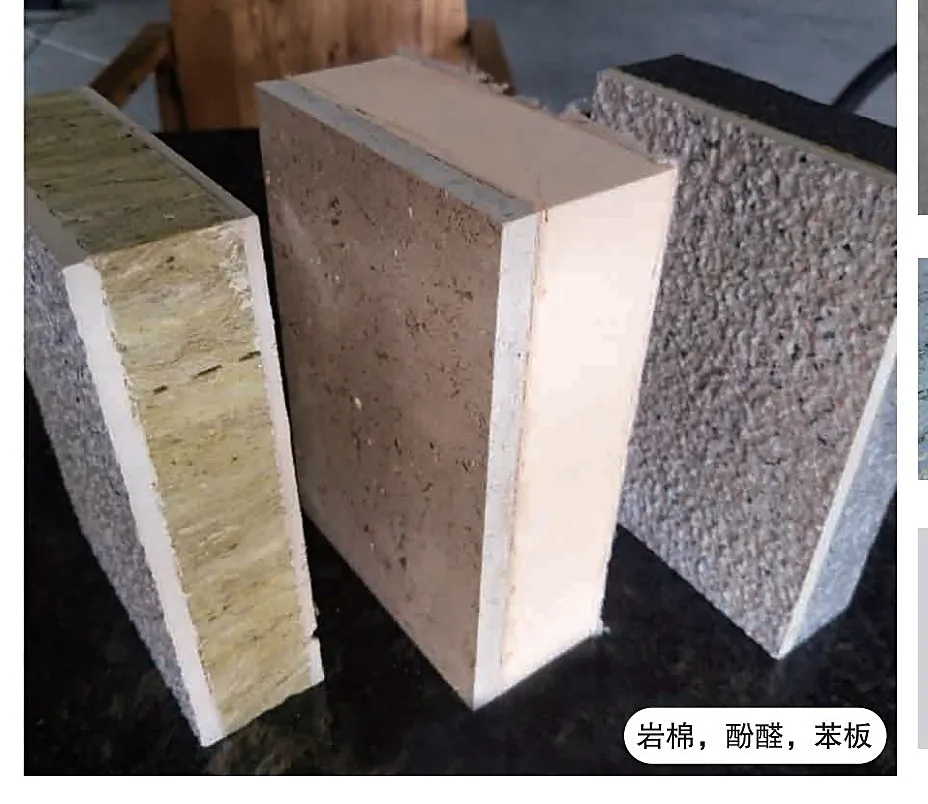
  • Thermal core: rock wool, phenolic foam or EPS — selected per project and fire strategy
  • Factory bonding: consistent adhesive layer, edges sealed, panels numbered for traceability
  • Installation: adhesive plus stainless-steel anchors, with standard nodes for openings and corners
Cross-section of insulated decorative sandwich panels showing rock wool, phenolic and EPS insulation cores under a thin decorative facing Cores: Rock wool · Phenolic · EPS

Panel cross-sections — decorative facing on top, insulation core below.

1 · Decorative facingNatural stone / ceramic slab / coated calcium-silicate
2 · Adhesive bonding layerFactory-applied, full-quality-control lamination
3 · Thermal insulation coreRock wool / phenolic foam / EPS
4 · Backing & anchor interfaceWorks with stainless-steel anchor clips
Video

See the panel inside and out — in a 43-second excerpt

Archival footage illustrates build-up, installation, finishes and project photographs. Chinese promotional captions do not replace test evidence; the English guide explains sources and limits.

See the installation steps · English video guide
Product Series

Three facing series — configured around your project

Each series is a distinct product with its own facing materials, finishes and best-use scenarios. All are factory-laminated with the insulation core your project requires.

Ceramic thin-slab composite sample from the brochure
Series 1

Ceramic-Faced Panels

6–8 mm ceramic thin slab as the decorative facing, laminated with insulation. Stone-look finishes, textured or polished; confirm colour and texture with approved batch samples.

View ceramic finishes →
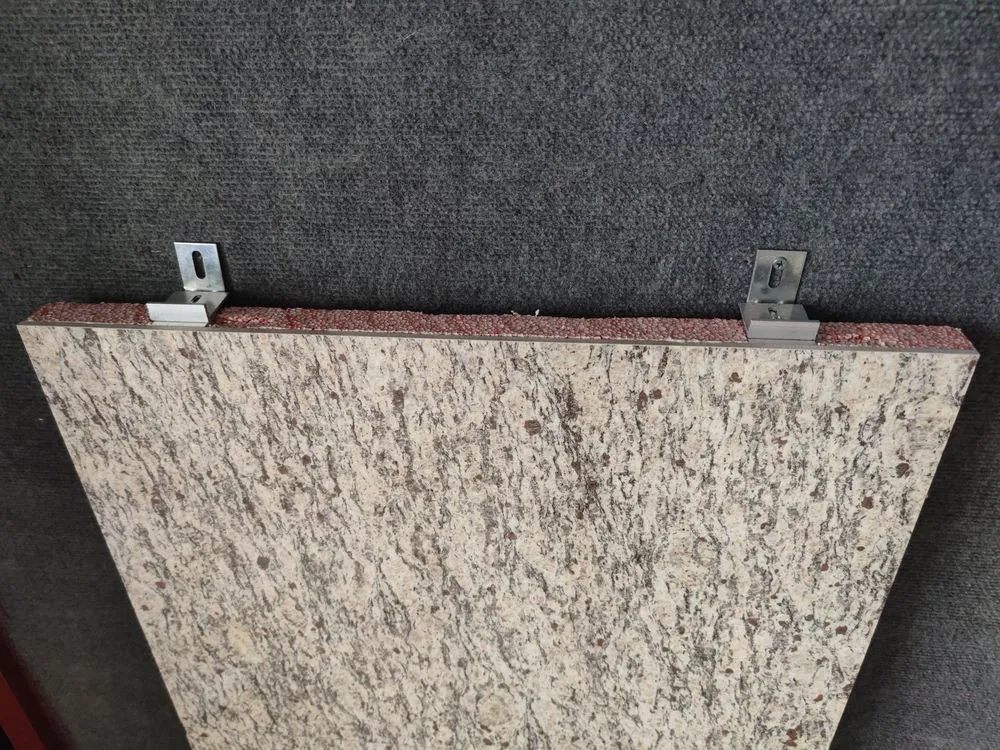
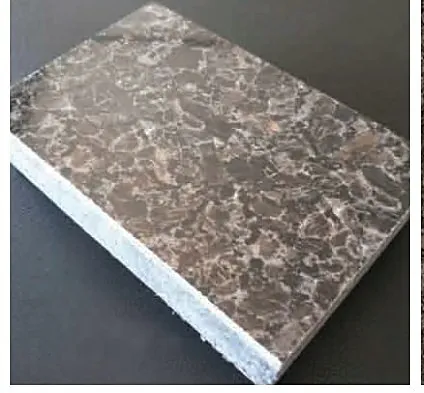
Natural stone faced insulated panel sample — thin granite facing laminated onto an insulation core
Series 2

Natural Stone-Faced Panels

8–10 mm natural stone facing (the facing layer only, not the total panel thickness) over an insulation core. Confirm the complete panel and fixing mass per area before comparing it with a dry-mounted stone build-up.

View stone finishes →
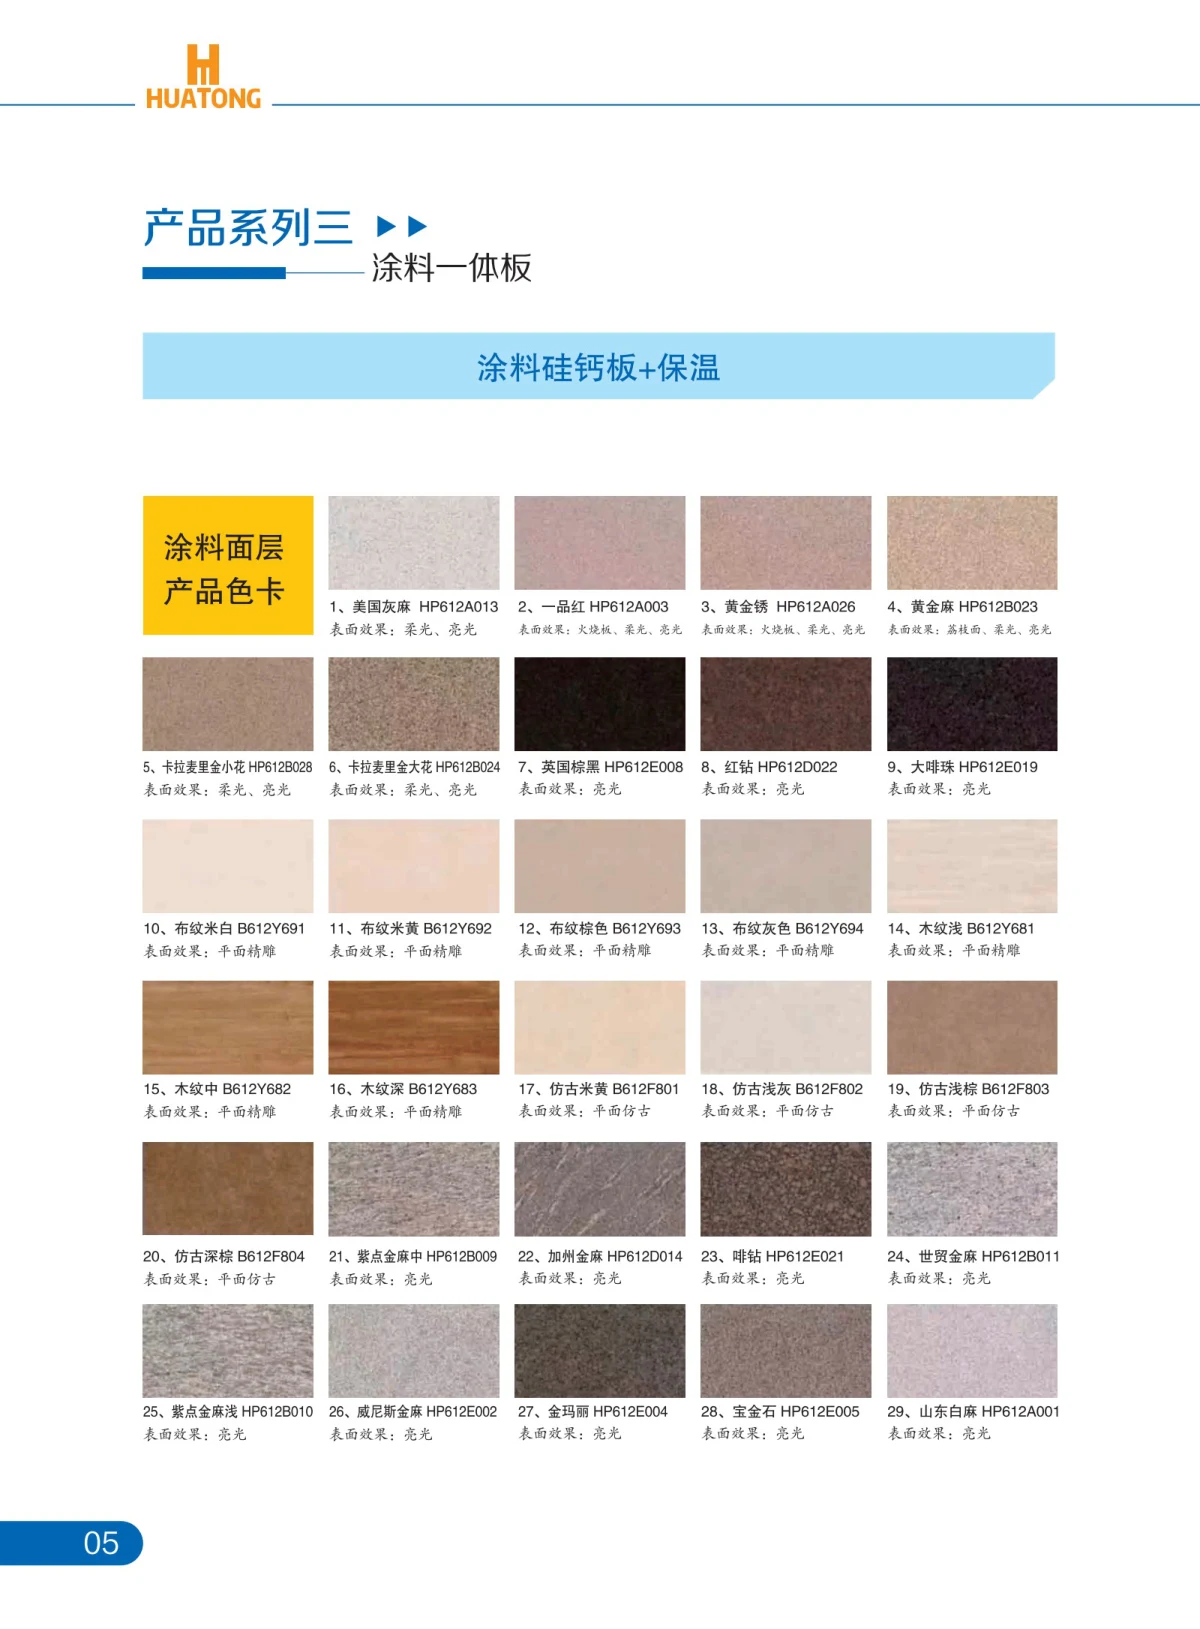
Coated calcium-silicate finish palette from the manufacturer brochure
Series 3

Coated Calcium-Silicate Panels

Coated calcium-silicate facing with stone-look paint systems — matt, polished or textured effects. The brochure lists 29 finish entries; confirm current supply with samples.

View the colour chart →
Why HUATONG

Facing, insulation and fixing — review the project requirements

◎

Standardized facing

Controlled colour, texture and dimensions at the factory, so the façade reads as one coherent surface.

▦

Standardized insulation

Core type and thickness are engineering choices — rock wool, phenolic or EPS — matched to the project's thermal and fire strategy.

⚒

Standardized installation

A documented adhesive-plus-anchor method with detail nodes for plinths, openings and corners, proven on real projects.

⚖

Lighter than dry stone

Thin facing reduces the amount of facing material. Confirm system weight for the selected facing, core and fixing build-up. Review the parameter evidence.

See how it installs
How We Work

From your requirement to production — step by step

Panels are produced to order, so every project starts with a short technical exchange. You don't need all the answers — send what you have and our engineers will follow up.

1

Submit your requirement

Country, building type, area, drawings or substrate photos — partial info is fine.

2

Configuration & compliance

We propose facing + insulation options and review performance evidence for your market.

3

Samples & mock-up

Material samples or a sample panel wall confirm the finish before production.

4

Formal quotation

Priced on the confirmed configuration, packaging and delivery terms.

5

Production to order

Batch control, panel numbering, factory inspection and photo records.

6

Delivery & installation support

Packing, shipping documents and installation guidance for your local team.

Project Evidence

Proven on real buildings

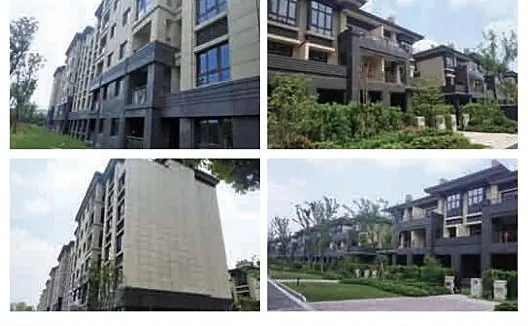
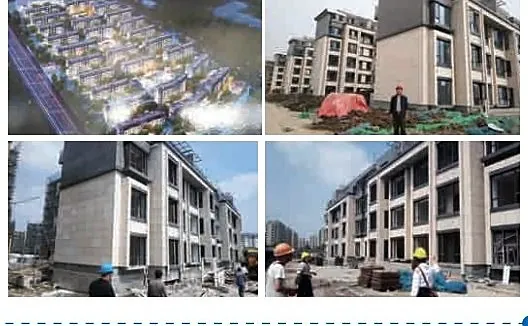
Fifteen years of façade practice and close to one hundred completed projects, primarily across China. A selection:

Yangzhou Junyue Huafu residential facades clad with stone-faced insulated decorative panels

Yangzhou Junyue Huafu

≈ 40,000 m²Stone-faced

Golden Mah spray-sand and UK Brown polished granite facings over EPS and rock wool cores.

Nanjing Fangshan Feicuiyuan residential project with stone-faced insulated panels

Nanjing Fangshan Feicuiyuan

≈ 70,000 m²Stone-faced

Beirut matte and Mu Ma Li (木玛丽) polished limestone-granite facings over EPS and rock wool cores.

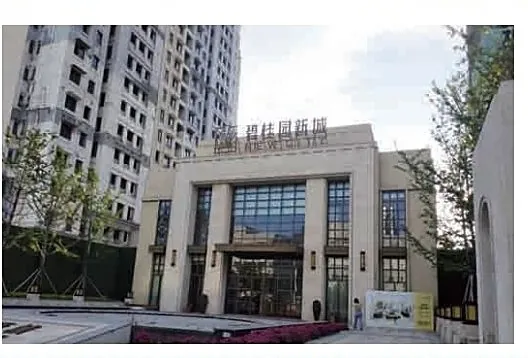
Shuyang Country Garden clubhouse entrance with ceramic-faced insulated panels

Shuyang Country Garden

≈ 6,000 m²Ceramic-faced

Kalamaili Gold textured stone-look ceramic facing over modified EPS core at the clubhouse façade.

Browse all references
FAQ

Frequently asked questions about insulated decorative panels

What is an insulated decorative panel?

A factory-composited façade board that combines a finished decorative facing — 8–10 mm natural stone, 6–8 mm ceramic slab or coated calcium-silicate — with a thermal insulation core (rock wool, phenolic foam or EPS). One panel provides both cladding and insulation, fixed with adhesive plus stainless-steel mechanical anchors.

How much does the panel system weigh compared with a dry-mounted stone curtain wall?

Mass per area depends on the facing, core, thickness and fixing build-up. The brochure weight comparison lacks a complete configuration and area basis, so it is not a universal panel specification. Request configuration-specific data.

Which insulation core should I choose — rock wool, phenolic foam or EPS?

The brochure lists rock wool, phenolic foam and EPS, including modified EPS. Select the core and thickness against the project thermal and fire requirements, then request evidence for the exact panel configuration; the core name alone does not establish whole-panel performance.

Can HUATONG panels be used on high-rise buildings?

The system has been used on multi-storey residential buildings across China. For every project, anchor spacing, adhesive coverage and wind-load verification are confirmed by the project designer and local reviewers before installation.

Do you ship internationally and provide samples?

Yes. Panels are produced to order with export packaging and shipping documents. Material samples and sample panel walls are available for evaluation, and we review which test reports apply in the destination market before production begins.

Tell us about your façade project

Request a quotation, submit drawings, ask for samples, or talk directly with an engineer. No obligation — we reply on business days.